Project Detail
DTI Headquarters
Panthapath·1500SFT.
Project Overview
Year
2020
Client
DTI Group
Specification
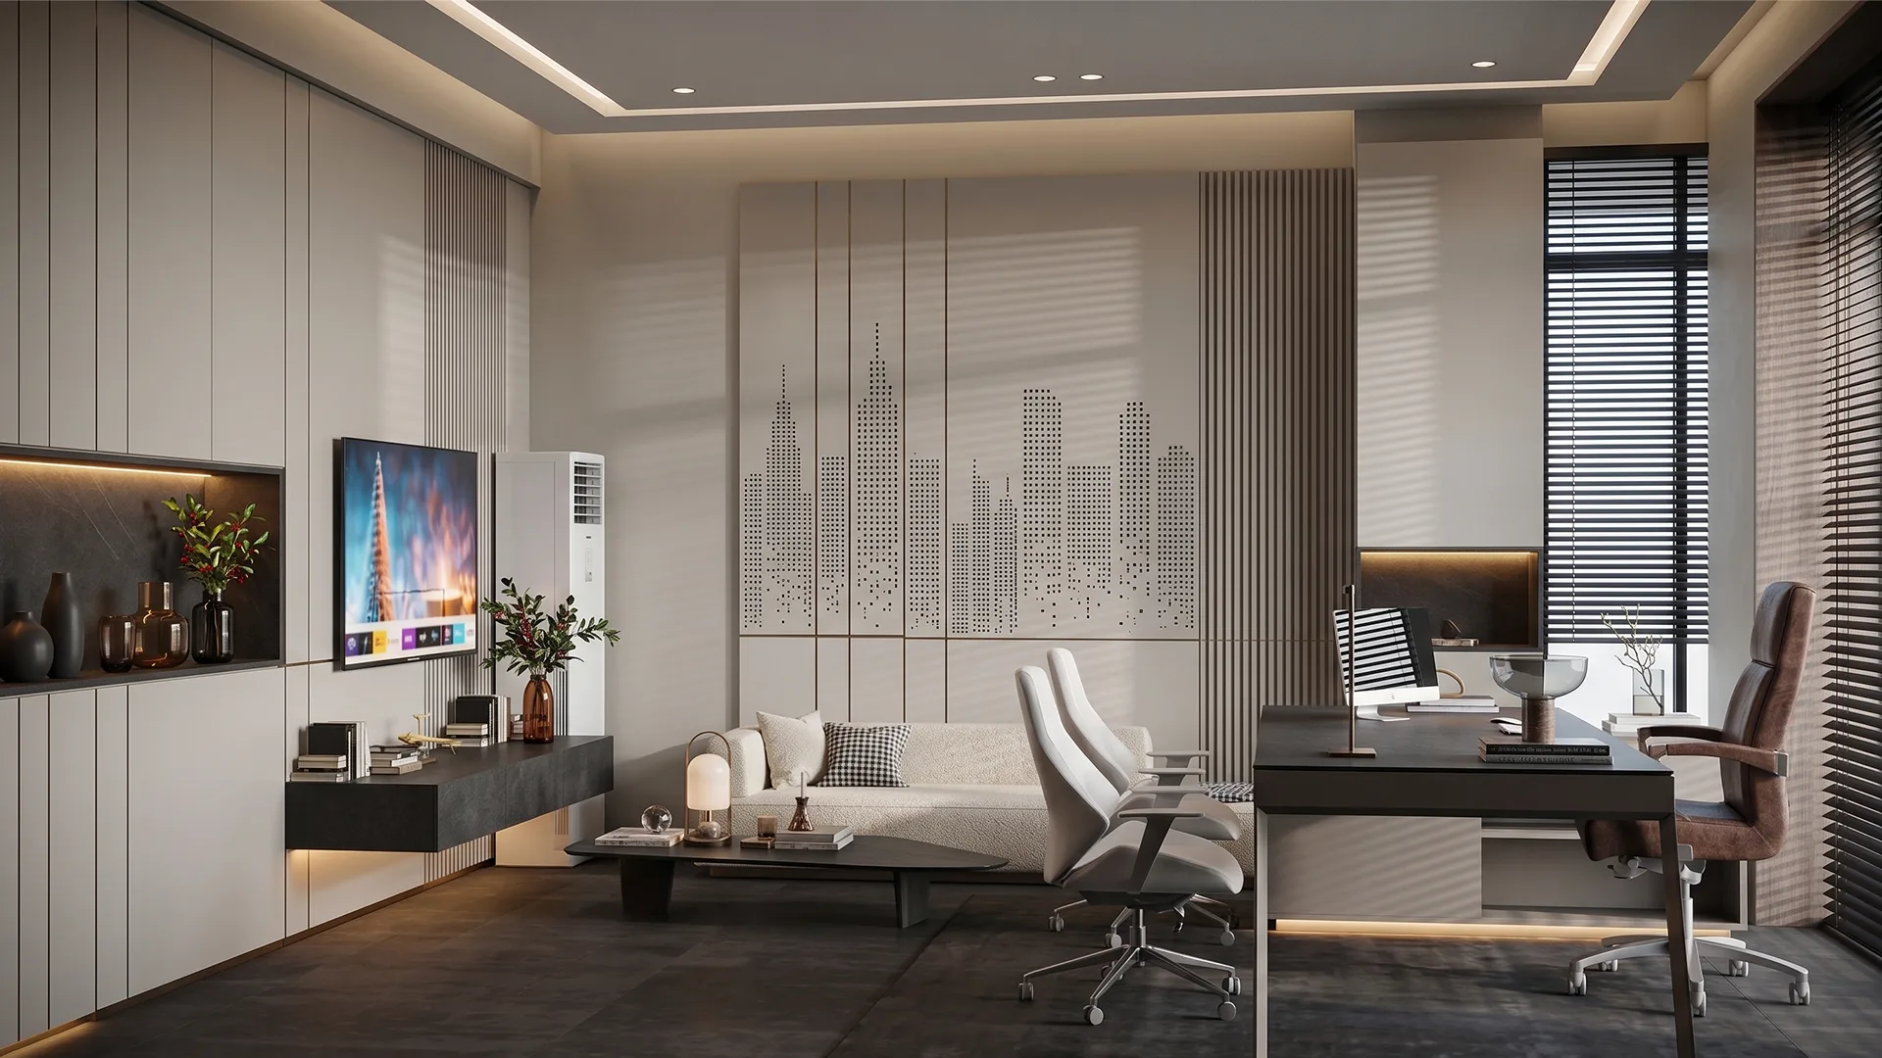
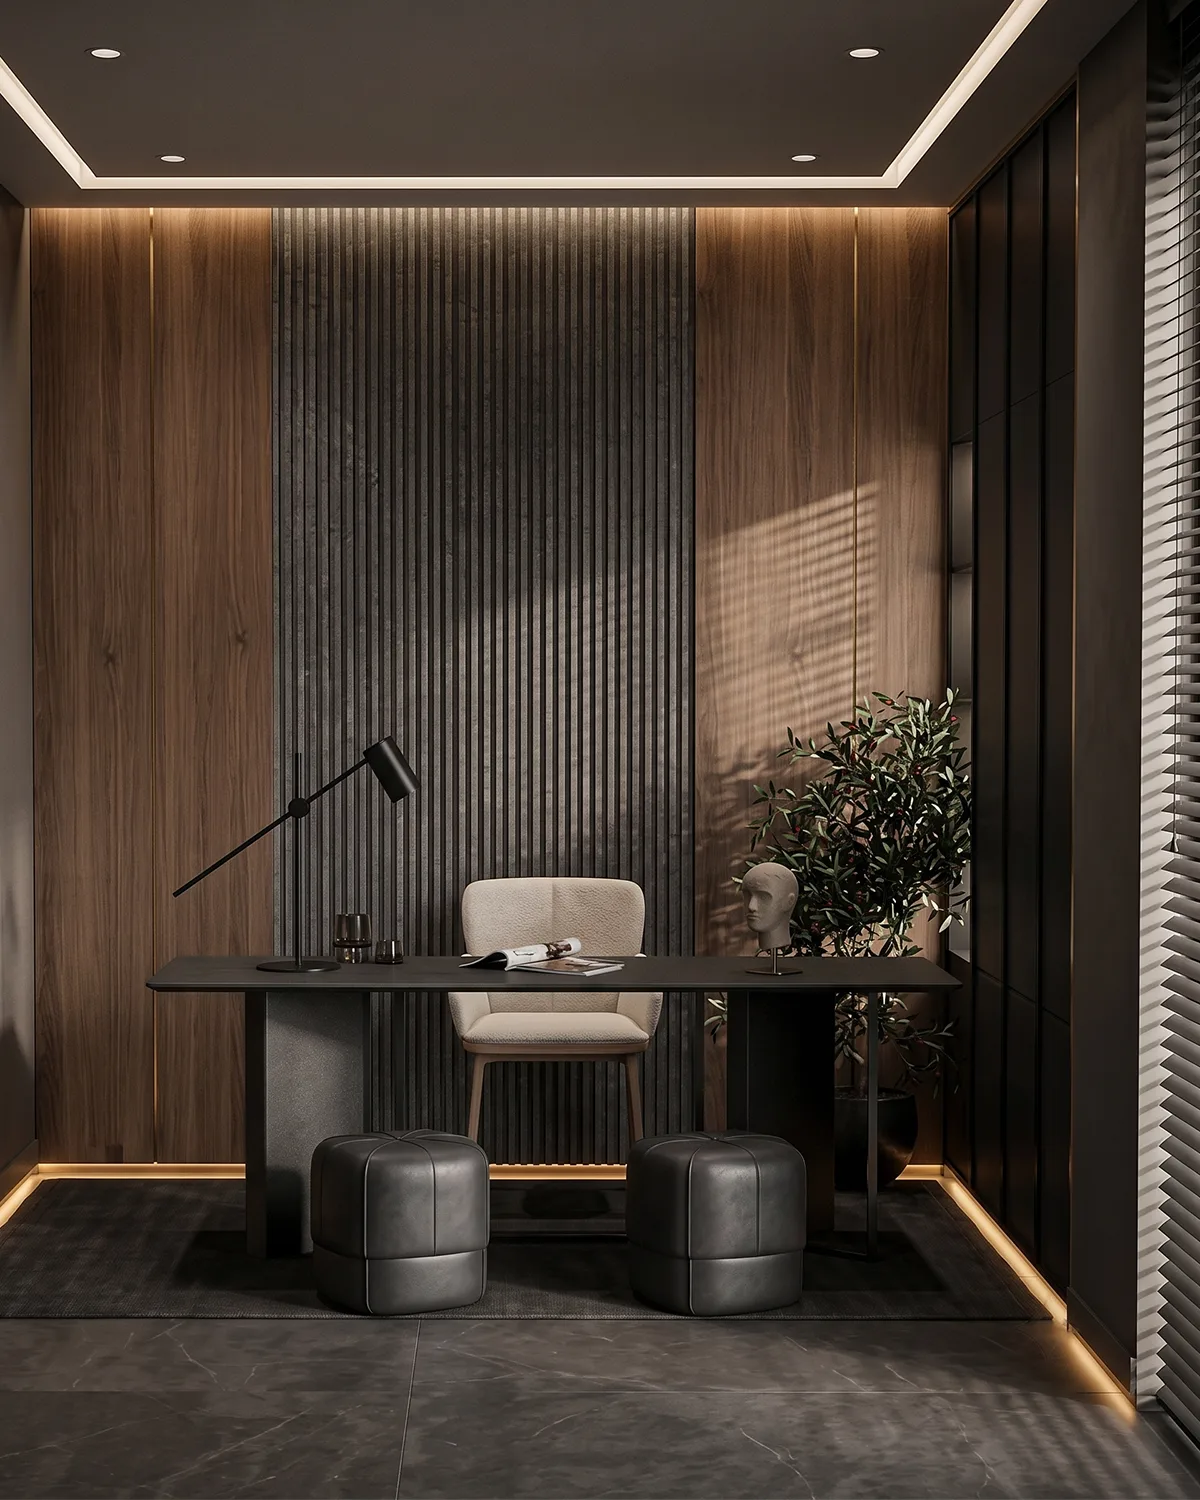
The interior fit-out features large-format matte grey porcelain floor tiles and custom acoustic ceiling panels with recessed LED strip lighting. Wall treatments include vertical fluted wood panels and bespoke MDF cut-out screens depicting urban skylines. Furniture comprises ergonomic mesh seating for workstations, premium upholstered executive chairs, and custom minimalist desks with integrated cable management. Glazing consists of floor-to-ceiling black aluminium-framed partitions paired with horizontal blinds for privacy control. Decor is curated with contemporary abstract art, biophilic elements via potted plants, and warm ambient table lamps. The material palette prioritises low-VOC finishes in greys, charcoals, and warm neutrals.
Description
This interior design project for Development Technology & Ideas Ltd. (dti) delivers a highly sophisticated, contemporary corporate environment. The design language balances modern minimalism with luxurious warmth, utilizing an earthy color palette of taupes, charcoals, and warm greys.
The workspace is thoughtfully zoned to accommodate different working styles, featuring an inviting reception lounge, collaborative open-plan workstations, state-of-the-art conference facilities, and premium executive suites. Custom architectural details—such as the die-cut city skyline feature wall, fluted wood paneling, and integrated LED ambient lighting—create a cohesive and professional atmosphere. The design prioritizes both aesthetics and functionality, incorporating ergonomic furniture and smart storage solutions to foster a productive and inspiring work environment.