Project Detail
The Slate & Timber Residence
Uttara , Dhaka·2250sft.
Project Overview
Year
2025
Client
Md.Mujahidur Rahman
Specification
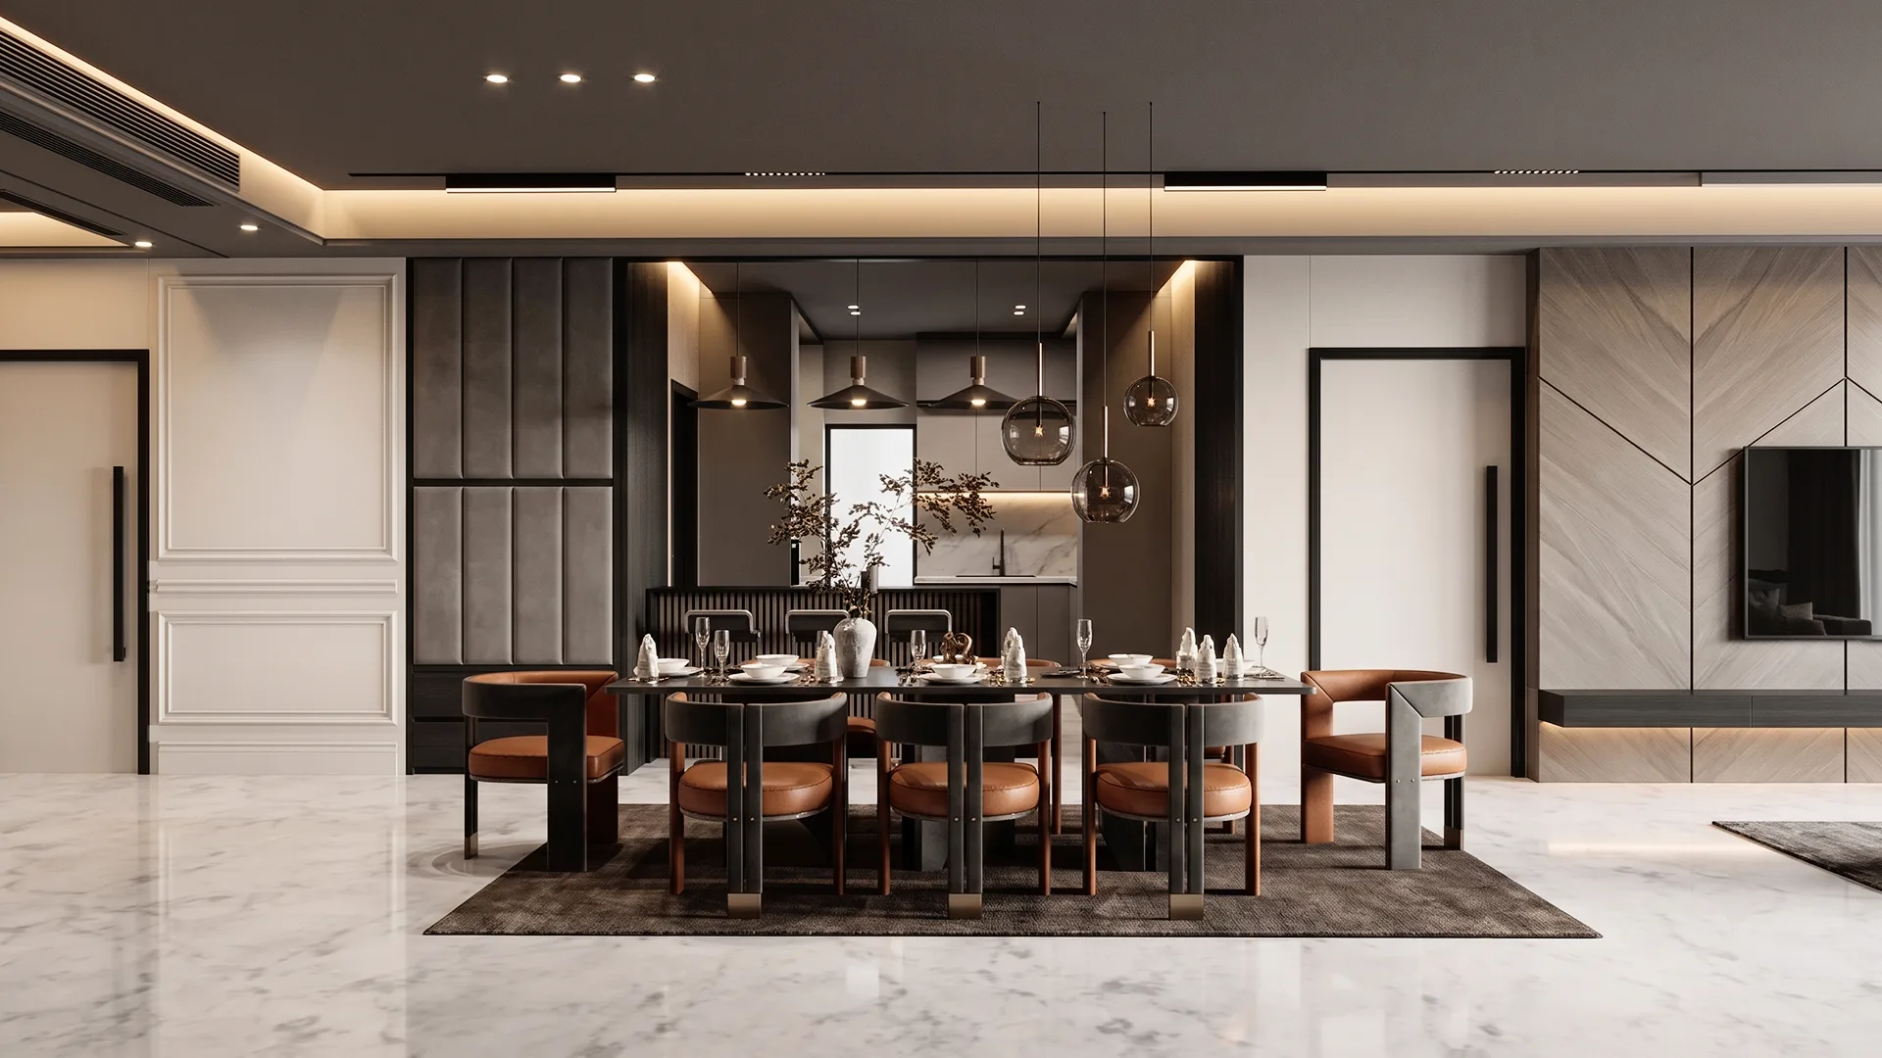
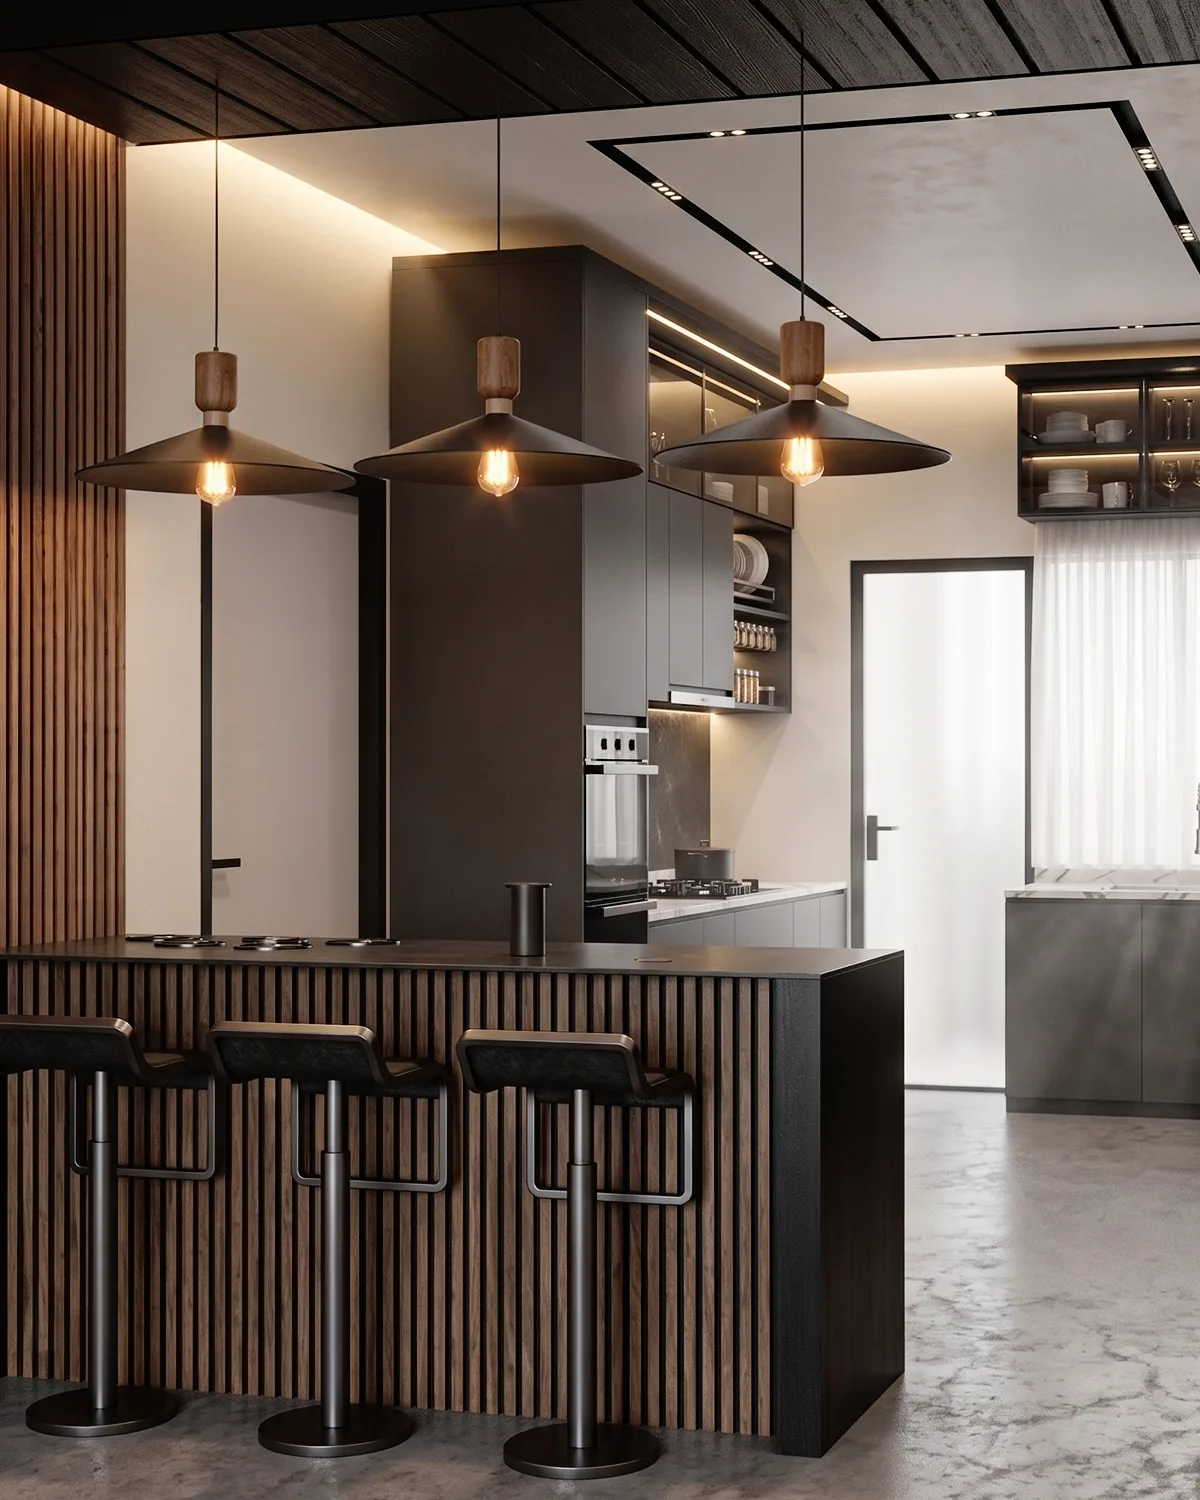
Style & Palette: A modern minimalist and contemporary luxury aesthetic, utilizing a neutral base of ash grey, charcoal, and warm taupe with accents of cognac leather and brushed bronze. Materials & Finishes: High-gloss white marble or polished charcoal stone floors paired with floor-to-ceiling fluted wood paneling and polished marble accent walls. Millwork: Custom built-in cabinetry featuring matte grey finishes, warm wood interiors, and tinted glass doors with dark metal frames. Lighting: Layered ambient lighting utilizing magnetic track fixtures, dropped ceiling cove lighting, integrated joinery LEDs, and minimalist sculptural pendants. Furnishings: Low-profile modular sofas, streamlined dining tables with curved upholstered chairs, platform beds, and sheer floor-to-ceiling drapery.
Description
The Slate & Timber Residence is a sophisticated, high-end interior design project that epitomizes contemporary luxury. The design language is defined by a masterfully curated neutral palette of warm greys, taupes, and charcoal, accented by rich organic textures. Seamlessly blending minimalist architecture with opulent finishes, the spaces utilize striking contrasts—such as high-gloss marble flooring against matte, fluted wood paneling—to create depth and visual interest.
Strategic ambient lighting is integrated directly into the millwork and dropped ceilings, casting a warm, inviting glow that softens the architectural lines. From the expansive, open-plan living and dining areas to the intimately styled, boutique-hotel-inspired bedrooms, every room is designed to evoke a sense of serene sophistication and tailored elegance.